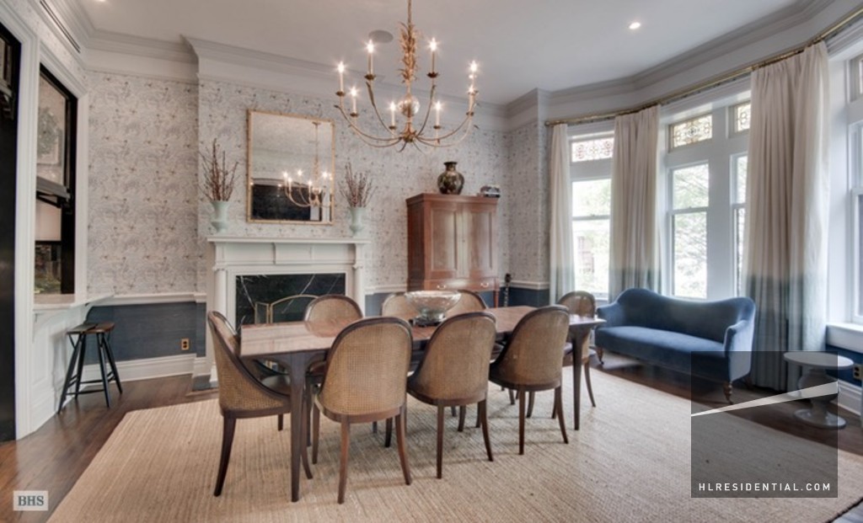
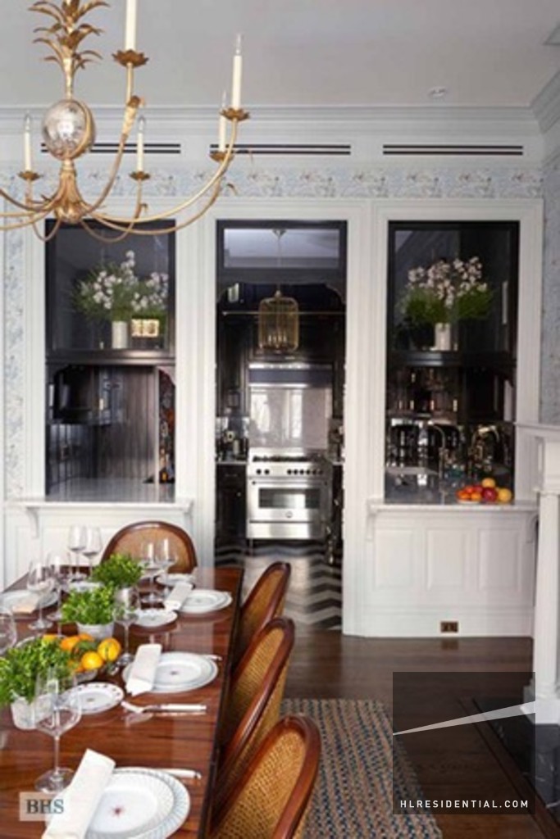
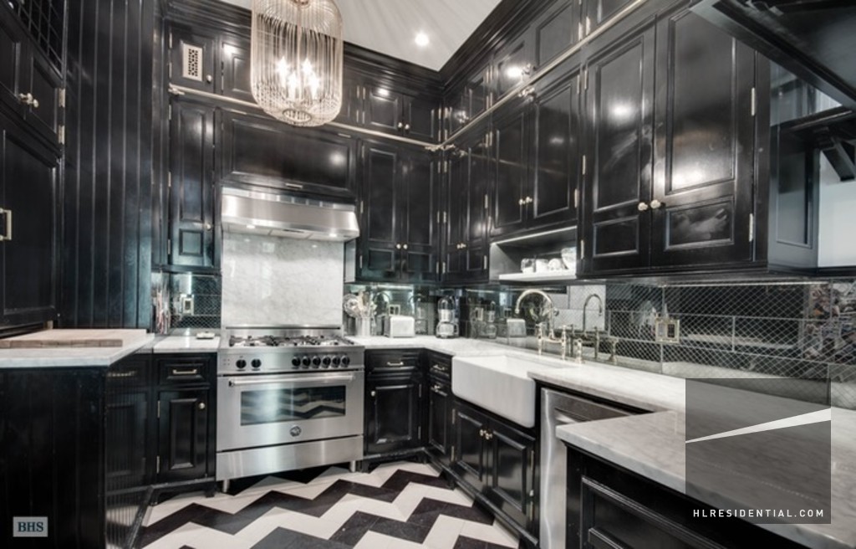
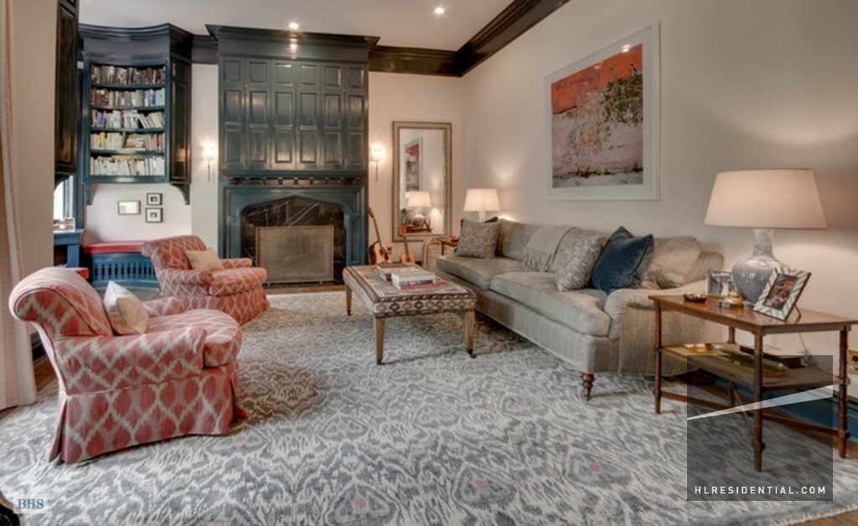
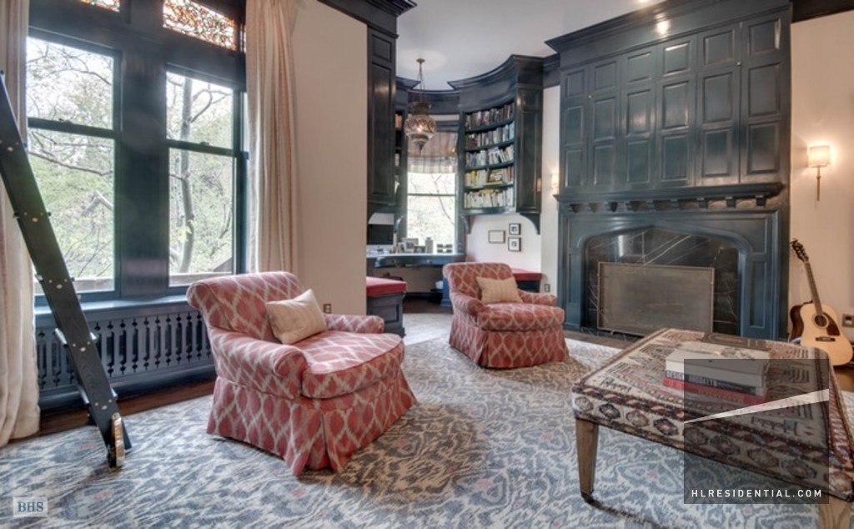
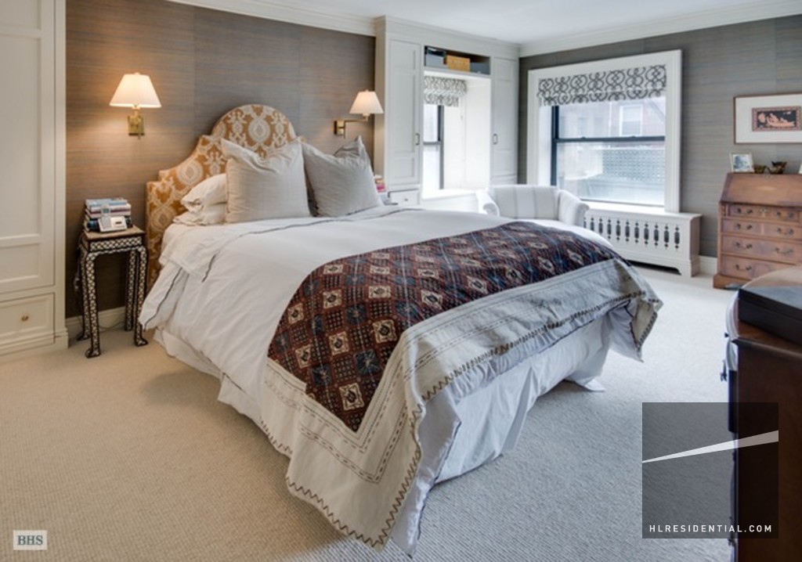
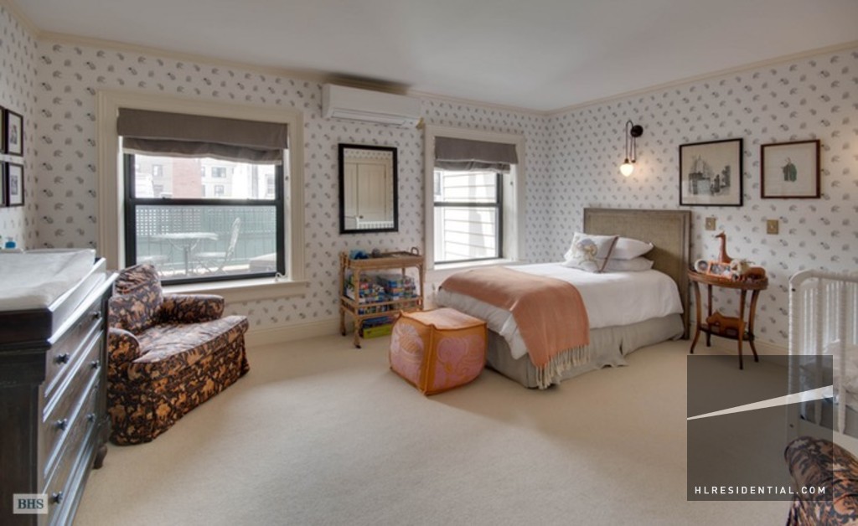
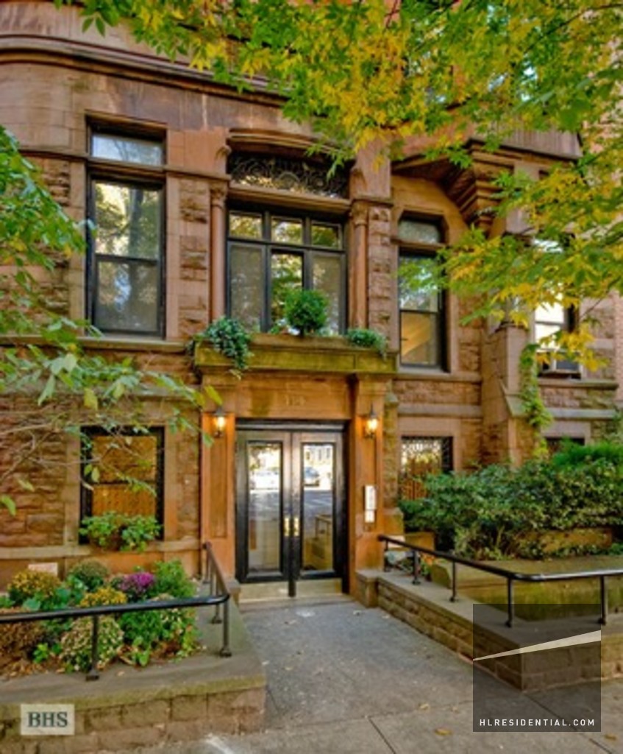
Blue chip home located on one of the best Heights blocks is a spectacular Romanesque Revival mansion built in 1858 and redone by Alfred C. Barnes in 1887 with the addition of turrets, gables and leaded Tiffany glass window inserts. Take the wide elegant staircase up 2 flights (lobby space for strollers) to this one of a kind coop. Enter a large foyer with high ceilings, coat closet that leads to a formal living room with wbfp, pocket doors, custom built-ins, moldings and beautiful wood floors. The spacious formal dining room has a wall of windows, wbfp and leads to the brand new state of the art chef's designer kitchen. All custom storage, marble counter tops, 6 burner Bertazzoni stove, Liebherr refrigerator, Bosch dishwasher. The upper level has a master en-suite with an outdoor patio and lots of custom built-ins. The large spa-like marble bathroom has a tub and shower. There is a second large bedroom with walk-in closets. Lower level has a big bedroom suite or could be used as a library with more terrific storage and washer and dryer. In the full renovation/restoration: there are new windows, central air, new plumbing and electrical, washer and vented dryer, wine fridge and lots of custom storage, radiant heated bathroom floors. Close to the amazing Brooklyn Bridge Park, subway transportation,and dining and shopping. Dogs on approval.




Copyright © 2026 Highline Residential LLC. All rights reserved.
Highline Residential fully supports Equal Housing Opportunity. Talk to your Highline real estate agent today to find the right rental or sale for you in Manhattan, Brooklyn, Queens or the Bronx!
All information regarding an apartment or property for sale or rent as well as tax or financing information is deemed to come from reliable sources. No representation or guarantee, however, is made as to the accuracy thereof, and such information is subject to errors, omission, changes, prior sale or rental, commission or withdrawal without notice. All square footage, dimensions, or number of rooms are approximate and provided for guidance and on a best-efforts basis only. Please verify square footage yourself before making any decisions. Exact dimensions and room counts can be obtained by retaining the services of a professional architect or engineer.
Highline Residential fully supports Equal Housing Opportunity. Talk to your Highline real estate agent today to find the right rental or sale for you in Manhattan, Brooklyn, Queens or the Bronx!
All information regarding an apartment or property for sale or rent as well as tax or financing information is deemed to come from reliable sources. No representation or guarantee, however, is made as to the accuracy thereof, and such information is subject to errors, omission, changes, prior sale or rental, commission or withdrawal without notice. All square footage, dimensions, or number of rooms are approximate and provided for guidance and on a best-efforts basis only. Please verify square footage yourself before making any decisions. Exact dimensions and room counts can be obtained by retaining the services of a professional architect or engineer.